
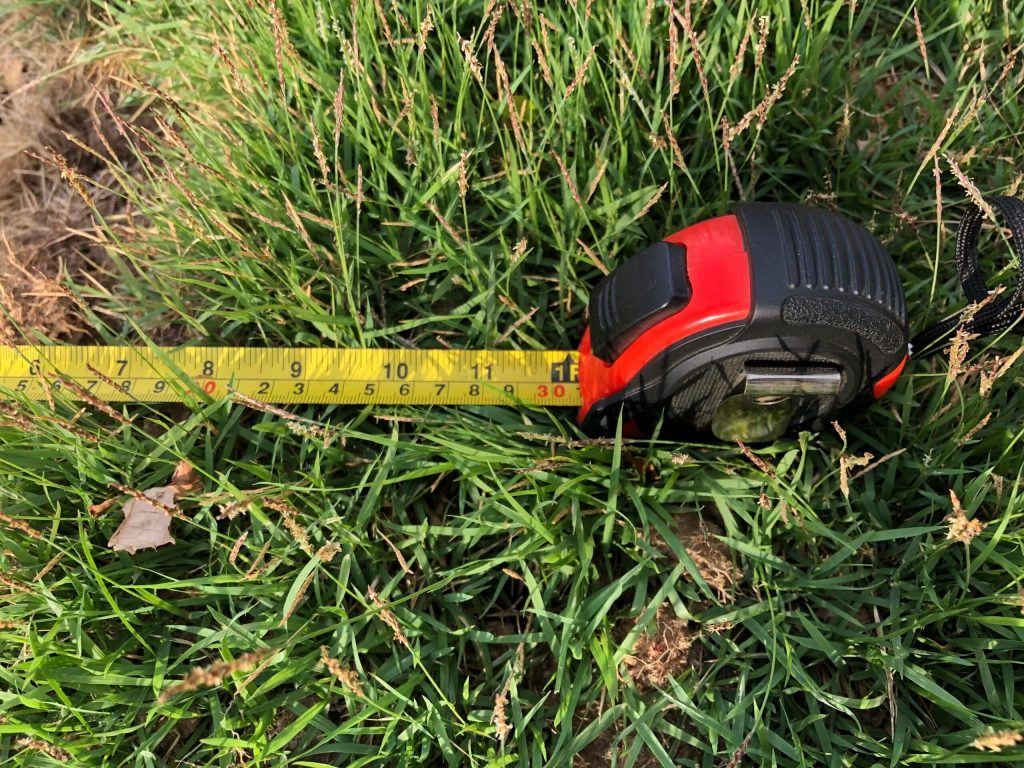
Measuring garden size with a tape measure on lawn grass.

How to Measure Your Garden

Planning to transform your outdoor space? Whether you are going for a full garden redesign or simply adding a new patio, planting scheme or seating area, it all starts with one essential step: accurate measurements. Knowing the exact dimensions of your garden helps you make the most of every metre and ensures your design project runs smoothly from the start.

This guide walks you through how to measure your garden properly, with practical tips and a few tools that make the process quicker and more reliable.

What You Will Need

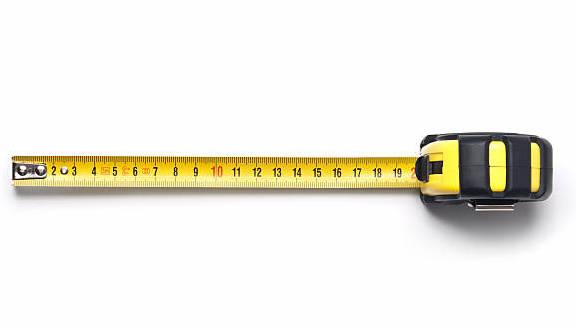
Tape measure extended for recording garden length and width.

For most gardens, a few simple tools are all you need:

  • A long measuring tape (at least 10 metres, ideally 30 metres for larger gardens)
  • A notepad and pencil for recording dimensions on the spot
  • Graph paper for creating a scaled drawing
  • A long string or rope for measuring curved boundaries

Optional extras: a spirit level or smartphone inclinometer app for checking slopes, and a second person to hold the other end of the tape. If you have a newer iPhone or iPad with a LiDAR sensor (iPhone 12 Pro and later), Apple’s built-in Measure app can be useful for quick checks, though a physical tape measure remains more reliable for longer distances outdoors.

Step by Step: How to Measure Your Garden

1. Start with a Rough Sketch

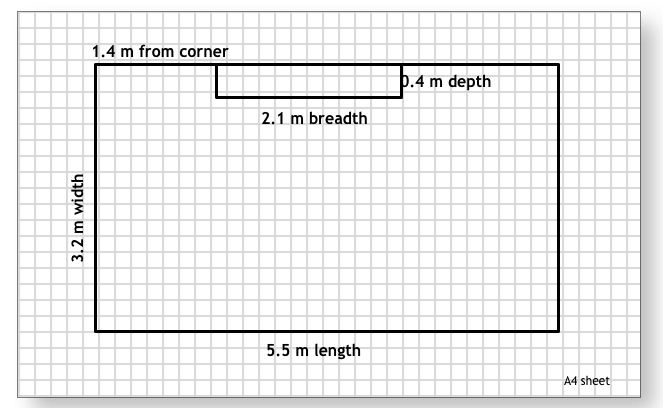
Garden dimensions drawn to scale on graph paper for accurate planning.

Before you pick up the tape, draw a rough outline of your garden on a sheet of paper. It does not need to be precise at this stage. The purpose is to give you a framework to write measurements onto as you work around the space. Mark the position of fixed features such as fences, walls, trees, sheds, patios and any existing planting beds.

2. Measure the Main Dimensions

Start with the overall length and width. Work from corner to corner where possible, especially if your garden is rectangular or square. Note each measurement clearly on your sketch as you go. For L-shaped or irregular gardens, break the space into separate rectangular sections and measure each one individually.

3. Record the Position of Fixed Features

Measure the distance from the house wall to key features such as trees, sheds, manhole covers and boundary fences. These reference points are essential for any designer or landscaper working from your measurements. Note the position of external taps, drains and any overhead cables as well, since these affect where structures and planting can be placed.

4. Measure Curved Edges

For beds, borders or paths with curves, lay a length of string along the edge and then measure the string. This gives a close approximation of the total length. For particularly dramatic curves, sketch them freehand on your layout and note both the overall span and the depth of the curve at its widest point.

5. Calculate Areas

If you need to work out quantities for turf, gravel, paving or decking:

  • For rectangular areas, multiply length by width (e.g. 6m x 4m = 24 square metres)
  • For circular areas, measure the diameter and use: Area = 3.14 x (radius x radius)

These calculations help you order the right quantity of materials and avoid both waste and shortfall.

6. Note Any Slopes or Changes in Level

If your garden is not flat, record where the slope begins and ends, and estimate the height difference if you can. A spirit level placed on a long straight plank can give you a rough reading over short distances. For steeper gradients, a smartphone inclinometer app provides a quick approximation. This information is important for drainage planning, retaining walls and plant selection, since some species thrive on slopes while others need level ground.

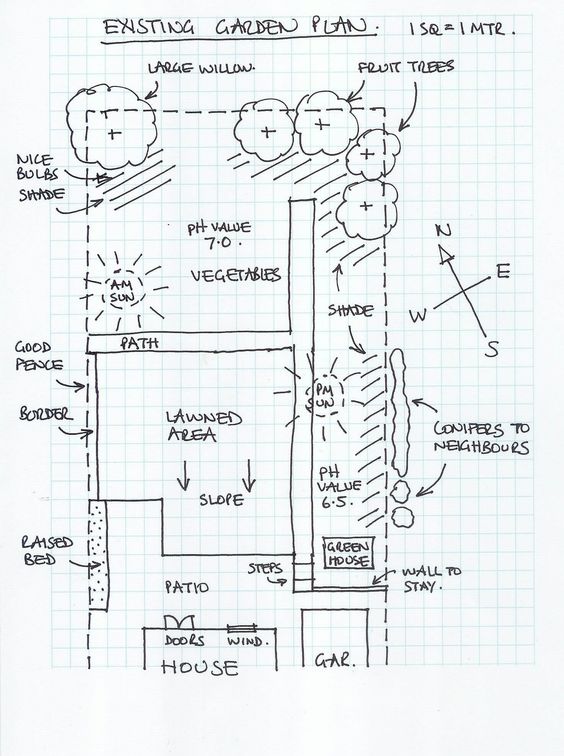
Existing garden plan showing measurements, borders, and planting areas.

7. Create a Scaled Drawing

Once all measurements are recorded, transfer them onto graph paper to create a bird’s eye view of your garden to scale. A scale of 1:50 works well for most urban gardens (where 2cm on the paper represents 1 metre in real life). For larger plots, 1:100 may be more practical.

This scaled plan becomes the foundation for any design work, whether you are planning the layout yourself or handing it to a professional garden designer.

Useful Tips for Getting It Right

  • Double check your main boundary measurements before buying any materials. Even small errors compound quickly when ordering paving or fencing.
  • Visit the garden at different times of day to observe how sunlight and shadow move across the space. Note which areas are in full sun, partial shade or full shade, as this directly affects planting choices and where you position seating areas.
  • Photograph your garden from multiple angles alongside your measurements. Photos give context that a plan alone cannot capture, particularly for levels, sight lines and the condition of existing features.
  • Take a note of which direction the garden faces (north, south, east or west). This is one of the first things a garden designer will ask, and it affects everything from planting to where to place a dining area.

Can You Use Google Maps to Measure Your Garden?

Yes, but only for rough estimates. Google Earth and Google Maps both include measurement tools that let you plot distances and areas from satellite imagery. The “Measure Distance” tool in Google Maps provides a basic overview, while Google Earth’s ruler tool offers slightly more detail for larger or irregularly shaped plots.

These tools are useful for getting an initial sense of scale or checking your on-site measurements against an aerial view. However, satellite imagery is not precise enough for detailed garden design work. Features like walls, fences, overhangs and planting beds are often not visible or are distorted. For any serious project, on-site measurements are essential.

Professional Survey Service: Want It Done Properly?

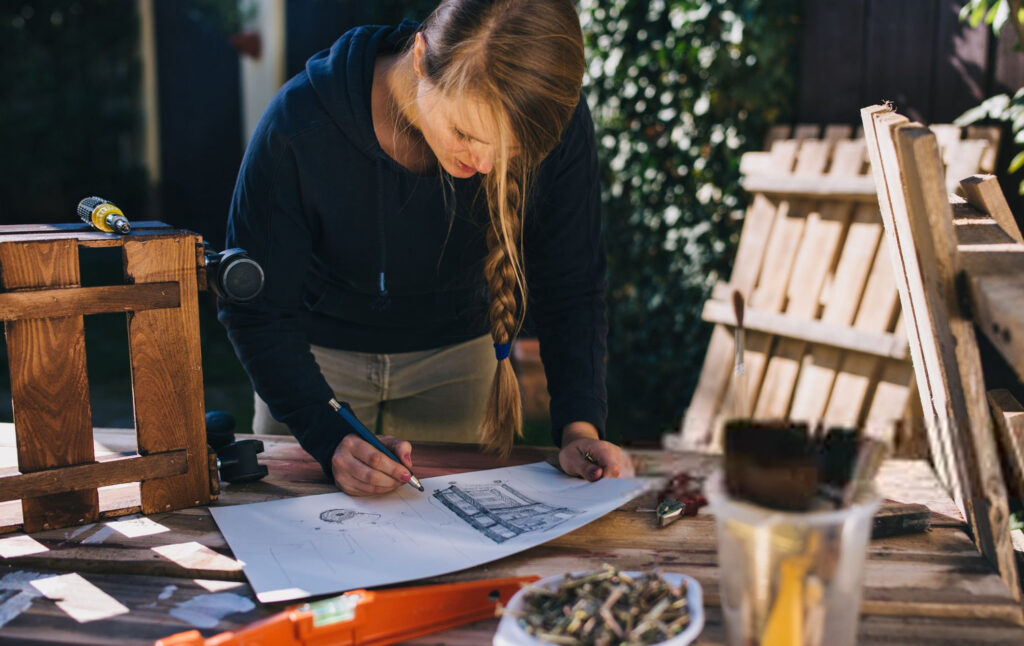
Professional garden designer sketching measurements for a landscaping plan.

If your garden is complex, has significant level changes, or you simply want the confidence of knowing every measurement is precise, we offer a full garden survey and measurement service for £250 in London and the surrounding areas. This includes a detailed scaled plan with all dimensions, levels, drainage points and existing features recorded accurately.

A professional survey removes the guesswork and gives your designer or landscaper the exact information they need to produce accurate plans and costings. It is particularly worthwhile for gardens with multiple levels, mature trees, or boundaries that are not straightforward.

Other helpful resources:

Ready to Start Designing?

Once your measurements are complete, the creative work begins. Whether you are planning a planting scheme, a new seating area, or a complete garden redesign, accurate dimensions are the foundation for a well considered design.

If you would like support bringing everything together, you can explore our online garden design services, where we guide you from layout and zoning through to planting, materials, and lighting.

1024 768 Mirela Bajic